
Since 2006
Award-winning architects for extensions, conversions and new homes across London and the South East
Local architects and designers who know your planning rules. Several designs, each with its build cost, and planning handled for you.
 Bexley Business Excellence Awards 2019
Highly commended, technological innovation
with our own structural engineers in house
Million Pound Garage Conversion
head office and design studio in Erith
Who we design for
Homes, developments and commercial buildings
Residential and home owners
Extensions, lofts, kitchens, bathrooms, bedrooms and bungalow conversions for your own home.
What we design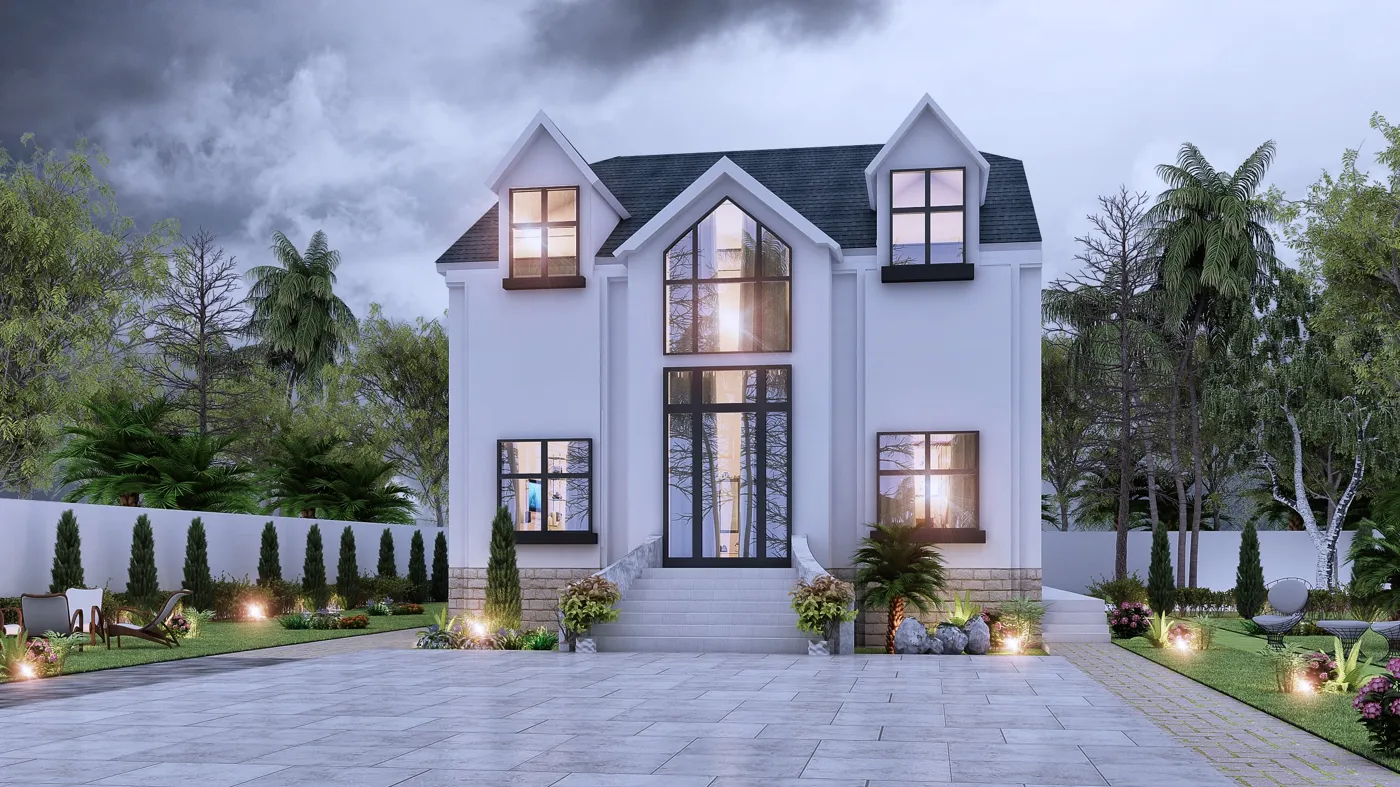
Luxury development
One-off new build and self-build homes, replacement dwellings and small developments.
New build homes
Commercial, public sector and apartments
Office conversions, new-build apartments, schools and care homes.
Commercial workWhat we design
The home of architects in London and the South East
Whether your project is at home, where you need more space, or a commercial venture converting premises into apartments, our team of architects and designers can help. Each kind of work has its own page, with the projects that show it.
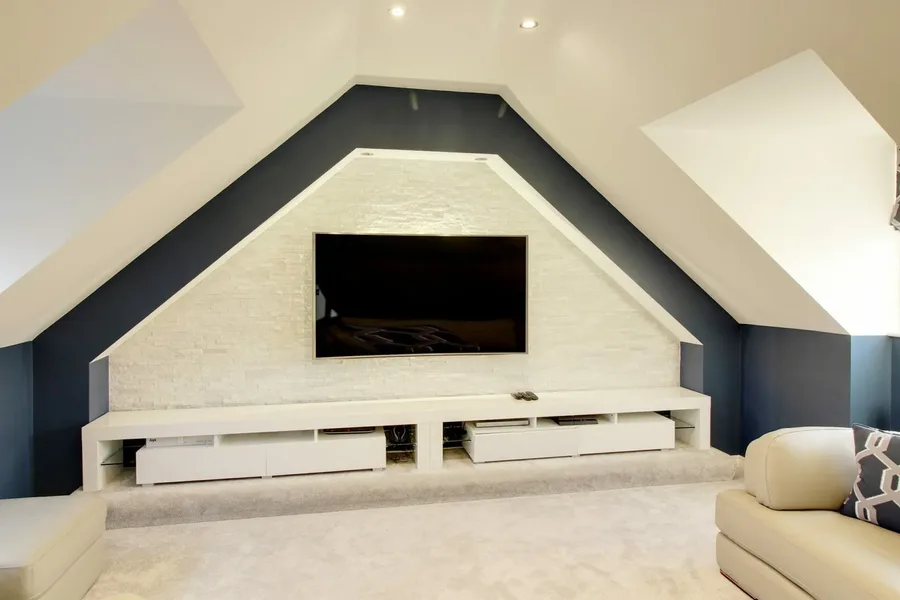
5 Manor Gate Lane, Wilmington
Loft conversions
Dormer, hip to gable and mansard conversions that add a bedroom, a bathroom and value.
Loft conversions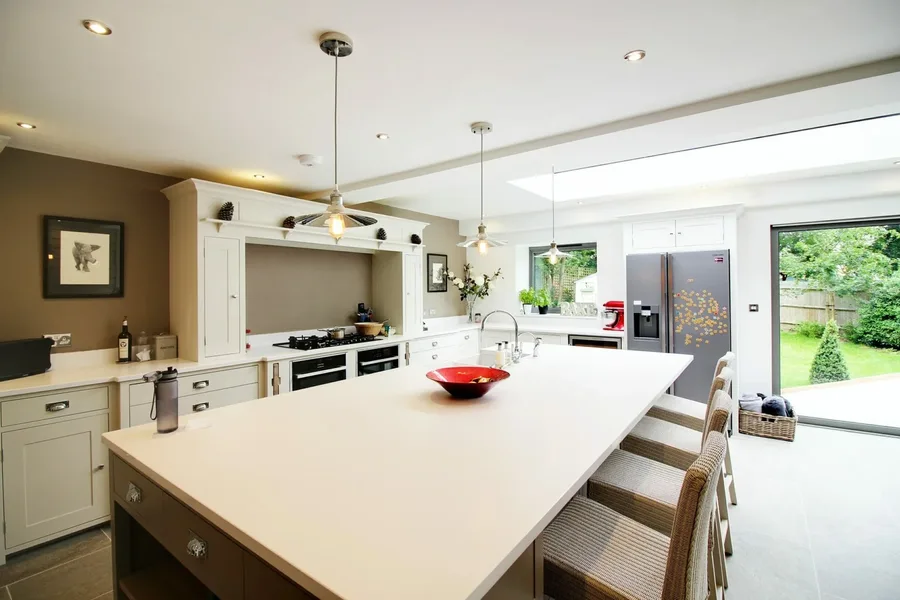
12 Manor Gate Lane, Wilmington
Kitchen extensions
Open-plan kitchen/diners with large glass doors to the garden: the thing that most changes how you live at home.
Kitchen extensions
44 Vanessa Way, Joydens Wood
Single storey extensions
Rear, side-return and wrap-around extensions: around 60% of the 200 projects we design each year.
Single storey extensions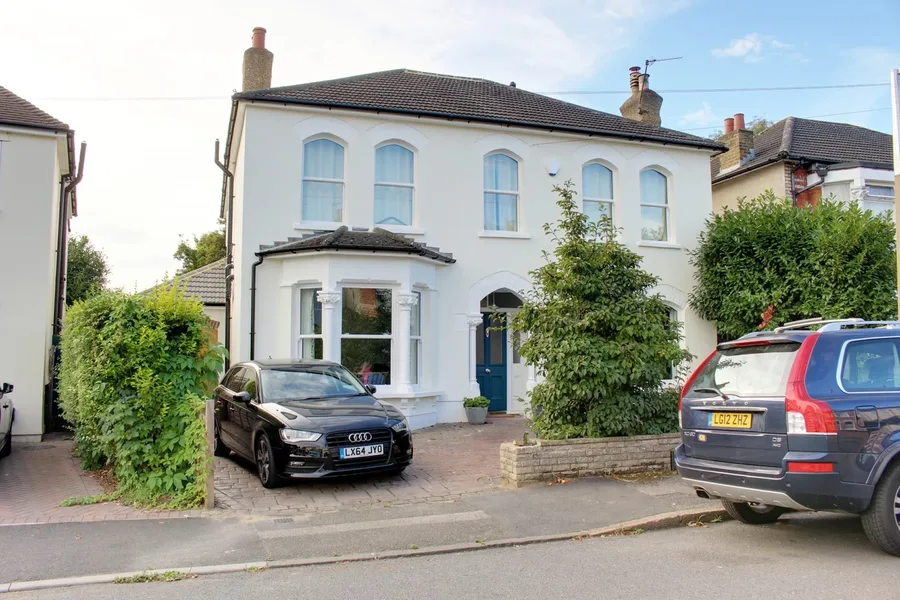
15 Knoll Road, Bexley
Double storey extensions
A kitchen/diner below and bedrooms with en-suites above, designed on two floors at once.
Double storey extensions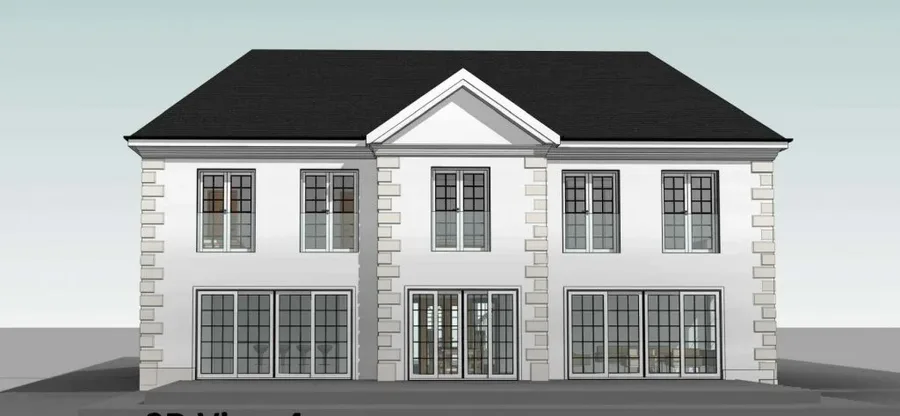
2 Barnet Wood Road, Chislehurst
New build and self-build homes
Replacement dwellings, one-off homes and small developments, from plot to keys.
New build and self-build homes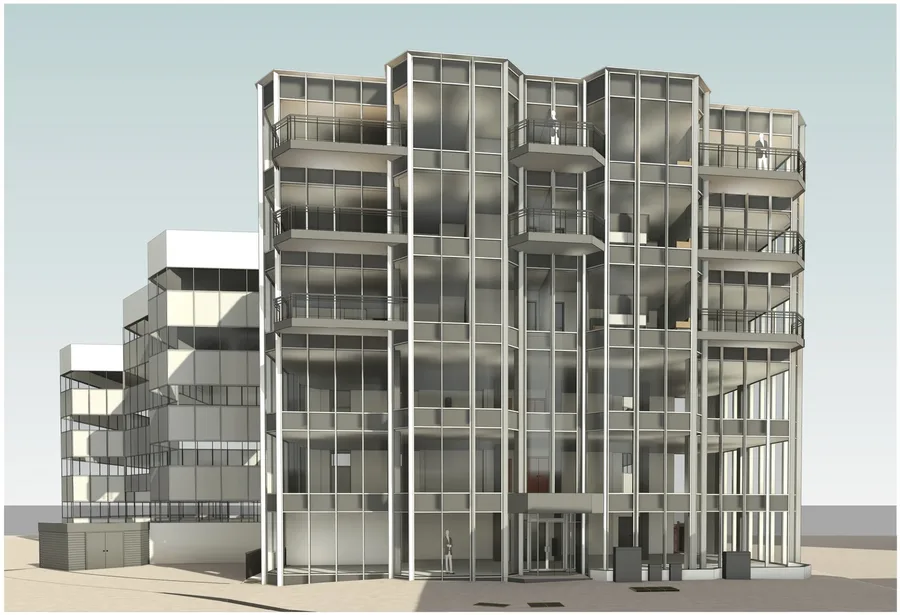
Alhambra House, Croydon
Commercial, apartments and public sector
Office conversions, new-build apartments, schools and care homes.
Commercial, apartments and public sectorWhy Bluelime
You know what it will cost from the outset
For over 14 years our architects have been transforming homes, building new homes and converting commercial premises throughout London and the South East with a totally transparent payment plan: you know exactly how much everything is going to cost from the outset, rather than the surprises of pay-as-you-go. Use us for as much or as little as you like, from a simple set of designs (starting at £995 + VAT) right up to our risk-free design and build service, where we hand you the keys.
How we work- Several designs, not just one
There is always more than one way to create, modify or remodel your home. We draw you all of them, with estimated build costs for each, so our designs fall within your budget.
- Planning and building control handled
Your Bluelime architect gets you planning permission and appoints building control so you don't have to, with the fees included in our price. We know what the planning officers want in your area.
- At least three builders' quotes
We get at least three reputable builders we trust and have worked with over the years to price your project. On our Platinum or Design & Build packages we assess the quotes and recommend who to use, which isn't always the lowest price.
- Local people, not an online agency
Our designers touch and feel your property first hand, with you, in person. We are at the forefront of design technology (3D visuals, fly-throughs and VR) but we don't hide behind it.
- A design that will pass planning
Your property design will be exactly what you want while still blending in with the existing properties and surroundings, not some crazy architectural feature that will never get past planning.
Featured projects
Over 1,100 projects, from a kitchen/diner to a six-bedroom home
Open any project to step through every photo and read what we did. The full gallery holds 93 projects, filtered by the kind of work.
12 Manor Gate Lane
29 Wansunt Road
77 Wansunt Road
Waldeck
Alhambra House
2 Barnet Wood Road
188 Hayes Lane
Free design consultation
Need design ideas, or want to know what your extension will cost?
We get asked this all the time. For a limited time we are offering a free design consultation at your property with one of our design experts: we meet you at your home at a date and time convenient for you, show you how to achieve the extra space you need and how much it will all cost. You then receive a detailed design report within 72 hours. It's all free, with no obligation to use us for anything further.
At your consultation you will find out
- How best to use the space you have. There are always more ways than one to create, modify or remodel your home. We will show you all of them.
- How much your new home will cost. We will let you know how much we think your project might cost to build.
- How to avoid cowboy builders. Getting the right builder for your job is so important. We show you how to do it.
- For multi-dwelling and commercial projects: how to maximise your return while keeping within local planning policy, and the best planning strategy for the scheme.
What our clients say
In their words
Lysander Code
Client review
“Bluelime understood myself and my partners needs better than we did. From start to finish the whole process has been seamless and stress free due to the expertise and careful management of our design. Bluelime will work with you to make the daunting a reality. Thank you again for being so helpful.”
Tilley Saunders
Client review
“Everyone we dealt with was really helpful, from Mark at the initial visit, to Zo who showed us the VR designs. Our designer was Amar who was always happy to answer questions and tweak designs as needed, and got our designs ready pretty quickly too, would recommend Bluelime!”
Eve Fernandes
Client review
“Highly recommend. Ali and the team have been great. Lots of ideas and experience to share to ensure you get the best out of your project.”
Our offices
Local architects, wherever you are
Head office and design studio at the Thames Innovation Centre in Erith, with offices across London, Kent and Essex. Find your nearest and its phone number on the contact page.
All offices and phone numbers- Erith (head office)
- Bexley
- Bromley (Chislehurst)
- Chiswick
- City of London
- Croydon
- Dartford
- Dulwich (Forest Hill)
- Ealing
- Hampstead
- Kensington
- Richmond
- Romford
- Stratford
Single Storey Extension & Garage Extension
- Planning authority
- Dartford Borough Council
- Year
- 2017
- Budget
- £140,000
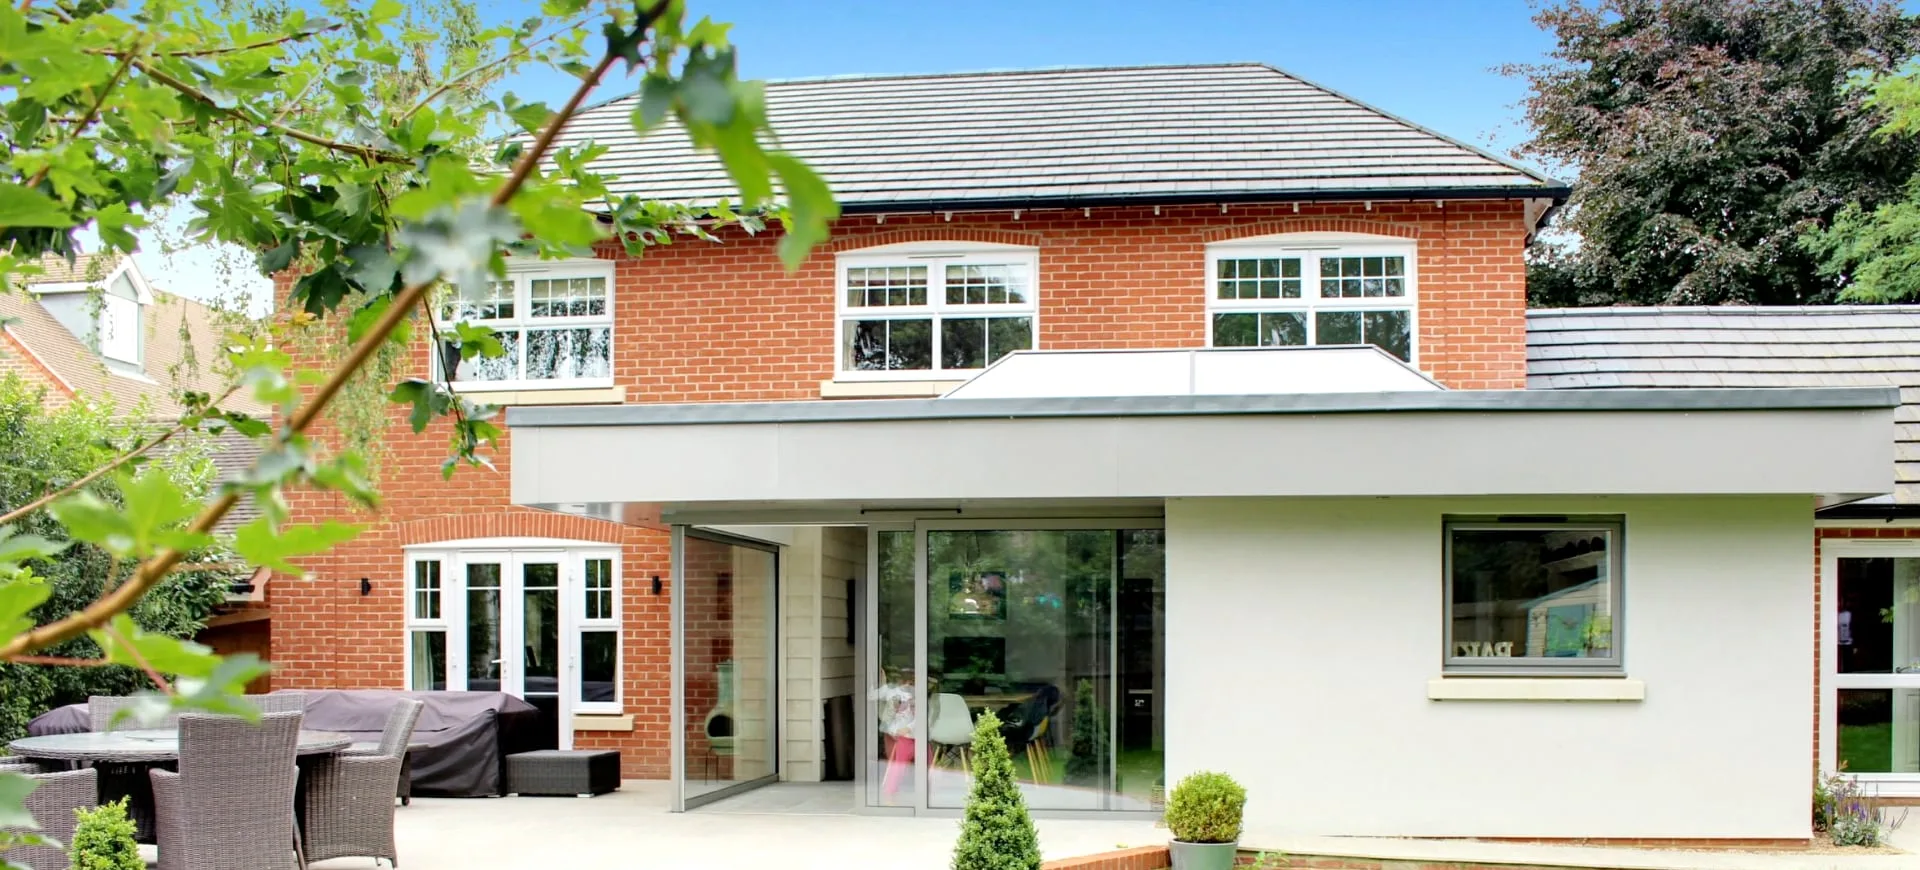
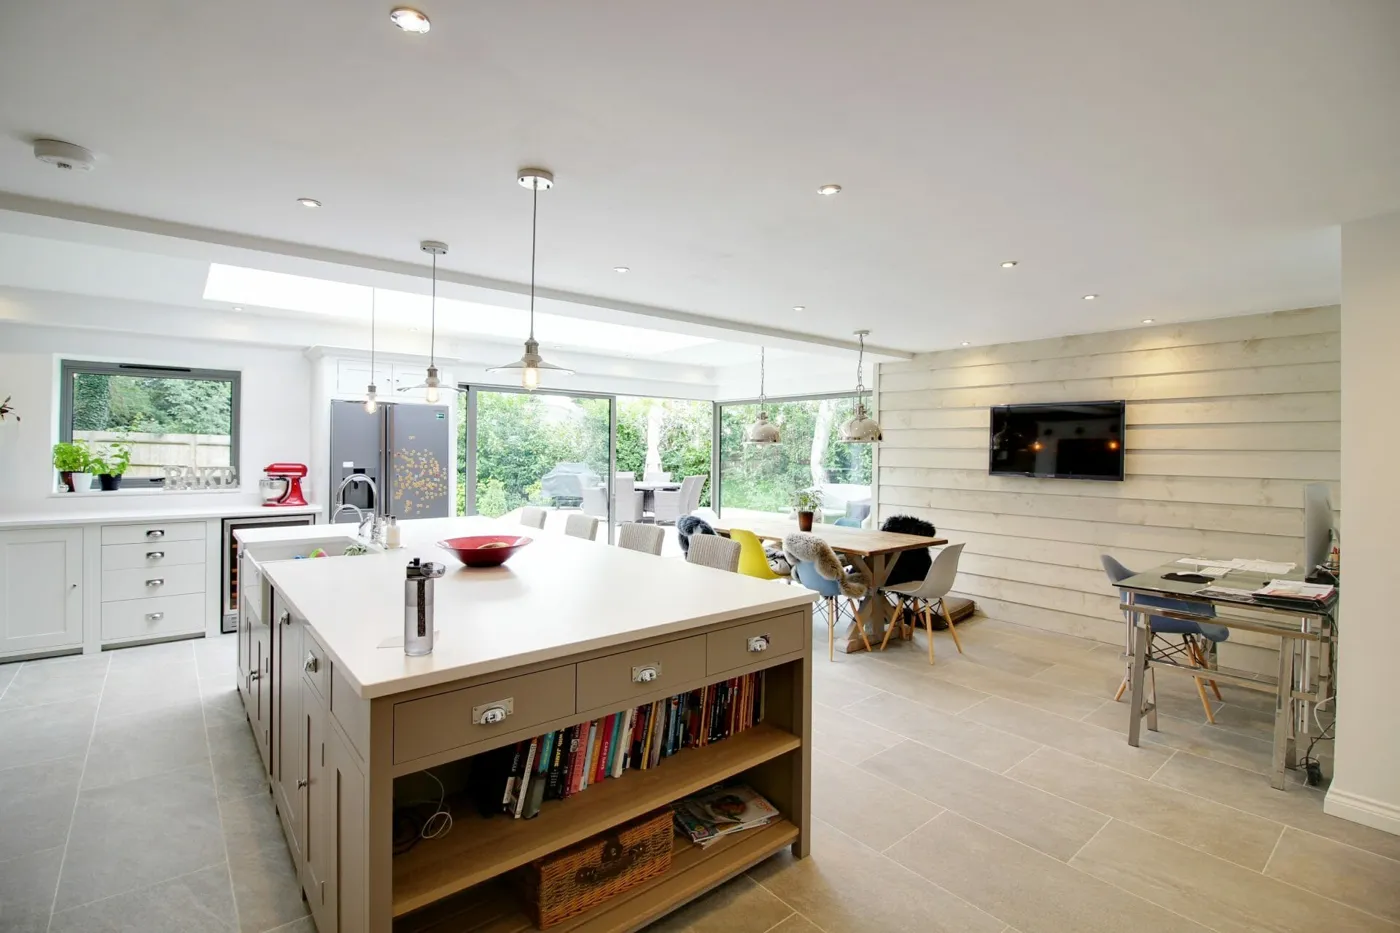
Design of a single storey extension creating an amazing open plan Kitchen/Diner with floating corner. Also extension of the existing detached double garage joining it onto the house and creating a Utility Room, Boot Room, Music Studio and additional Storage Room. Forming a new doorway from the new open plan Kitchen/Diner into the Boot Room and a new entrance door from the driveway improved accessibility massively and means Geoff, Deborah and their kids can come into their new home, kick off the muddy boots, hang up the wet jackets without coming right into the neat and tidy part of their home. What was unique on this project was the floating corner with secret sliding doors that neatly slide away behind walls completely out of sight. When the large format glass sliding doors are opened up in the summer you have complete uninterrupted views of the garden and patio area which just looks fantastic. For the music studio we designed some additional sound insulation material with sound absorbing surfaces to prevent reverberation
What was included
- Measured CAD survey
- Concept designs in AutoCAD
- Planning permission application
- Structural Detailing
- Construction drawings including Drainage, Mechanical and Electrical Drawings
- Building Control Application
- Specification
- Budget Costing
- Contractor appointment
Services on this project
- Kitchen/diner renovation
- Extension
- Acquiring planning permission
Double Storey Wrap Around & Loft Conversion
- Planning authority
- Bexley Borough Council
- Year
- 2017
- Budget
- £450,000
Design of a wrap around double storey extension and loft conversion to form a large luxurious 6 bedroom home in one of Bexley's most prestigious and exclusive roads. Included an amazing open plan Kitchen/Diner with island unit opening out onto flush patio and garden beyond. Included a bespoke glass atrium bringing in an abundance of natural light through the roof right down the main staircase into the large entrance hall on ground floor. Loft was converted into a large Bedroom with Ensuite. This was one of our largest projects completed to date which both us and our client is delighted with
What was included
- Measured CAD survey
- Concept designs in AutoCAD
- Planning permission application
- Structural Detailing
- Construction drawings including Drainage, Mechanical and Electrical Drawings
- Building Control Application
- Specification
- Budget Costing
- Contractor appointment
Services on this project
- Open plan kitchen/diner renovation
- Extension
- Loft Conversion
- Acquiring planning permission
Bungalow Conversion to 2 Storey Property & Garage Conversion
- Planning authority
- London Borough of Bexley
- Year
- 2016
- Budget
- £233,000
Design of a double storey house extension and addition of 1st floor to what was originally a bungalow. The style of the Bungalow was identical to the pic of neighbouring property to the left. New design was modern, yet rustic incorporating bifolding doors, juliet balconies and french doors. Also creation of a grand staircase with open landing and glass feature windows bringing in lots of natural light into the ground floor entrance
What was included
- Measured CAD survey
- Concept designs in AutoCAD
- Full Planning Permission application
- Design and Access Statement
- Structural Detailing
- Construction drawings including Drainage, Mechanical and Electrical Drawings
- Building Control Application
- Specification
- Budget Costing
- Client Testimonial
- 'We were very pleased with the service provided by Bluelime Home Design. We converted a bungalow into a full two storey house. Glenn Williams provided us with several design options based on our needs, dealt with all aspects of the planning stage and recommended a number of builders. Overall, we could not fault this company and would highly recommend. We will definitely use Bluelime again in the future. ' - Glenn Balcombe, 77 Wansunt Road, Bexley
Services on this project
- Extension
- Acquiring planning permission
Commercial Conversion To Residential In Dartford
- Planning authority
- Dartford Council
- Year
- 2016
- Budget
- £280,000
This was a design project carried out personally by our Lead Designer Norman McKernon who worked closely with our client and Dartford council to extend and convert a commercial property into two residential apartments. The planning strategy involved a permitted change of use application and full planning permission for an extension and conversion of the first floor area necessitating raising of the roof. The project was particularly challenging trying to achieve the required amenity space and off street parking facilities in a Borough where the council have already achieved their additional housing target. A key design consideration was to keep the old world warehouse style façade with material lifts and hatches to first floor
What was included
- Measured CAD survey
- Concept designs in AutoCAD
- Planning permission application
- Specification
- Budget Costing
Services on this project
- Extension and Conversion or Commercial property Designed and by Bluelime
Office to residential conversion, two floors added
Alhambra House is a four-storey office block situated on Wellesley Road in Croydon comprising of an out-dated brick and black glass façade. Having recently purchased the property, our client Chaing Investments appointed Bluelime to design an additional two floors on top of the existing four-floor structure. Our design also incorporated a change of use for floors three and four from office to residential apartments. The ground and first floors were converted to offices and retail, with a new dental practice to occupy a proportion of the ground floor. Designs were completed using a combination of 3D models and Virtual Reality allowing us to replace the outdated glass and brick façade with a modern structural glass and balcony design. This completely transformed the appearance of the property bringing it up to date with current design standards and surrounding area. Bluelime handled the entire design process including planning applications and structural feasibility. In addition, various specialist reports such as sunlight, traffic and noise assessments were required to support the various planning applications. For the next phase of the project Bluelime will produce construction and structural designs and calculations in order to obtain Building Control approval and tender returns from contractors.
What was included
- 3d Site scan
- Concept designs in Revit 3D and Virtual Reality
- Planning Permission/Permitted Development applications
- Structural Detailing
- Specification
- Budget Costing
Services on this project
- 3D models and Virtual Reality designs converting office space to residential whilst adding a further floor creating four more apartments. Planning applications and specialist reports.
New Build Home
- Planning authority
- Bromley Council
- Year
- 2019
- Budget
- £750,000
Our Lead Designer Ovi created a bespoke spacious new family home for our client Vino Patel. The existing house will be demolished and replaced by the grand yet elegantly designed proposal which will sit on the same footprint. With a total floor area of 356m2 over two floors, the four bedroom home provides a generous living space for the family. A grand entrance hall with double height stairwell and a bespoke fireplace, creates a warm welcoming feeling upon entering the house. The full height windows maximise natural light and external views throughout the house. The sliding doors in the kitchen help divide the space yet allow continuous flow through to the large living area when fully opened. The bespoke sliding doors to the rear also allow the sense of continuation from inside to the garden outside
What was included
- Measured CAD survey
- Concept designs in AutoCAD
- Planning permission application
- Structural Detailing
- Construction drawings including Drainage, Mechanical and Electrical Drawings
- Building Control Application
- Specification
- Budget Costing
- Contractor appointment
Services on this project
- New Build Home Designs
Double Storey Side Extension & Loft Conversion
- Planning authority
- Bromley Council
- Year
- 2020
- Budget
- £237,000
188 Hayes Lane, Bromley
Here at 188 Hayes Lane Bromley, a modern exterior design comprising of an expanse of glass to the rear of the property whilst maintaining a more traditional look and feel at the front. The double storey side extension designed by Dana also included a Garage Conversion and loft/dormer extension. The modern open plan Kitchen/Diner incorporates the latest technology and extends into the Garage conversion. We also completely transformed the internal layout and refurbished most of the existing rooms. The project was built by one of our recommended builders Home Republic.
What was included
- Measured CAD survey
- Concept designs in AutoCAD
- Planning permission application
- Structural Detailing
- Construction drawings including Drainage, Mechanical and Electrical Drawings
- Building Control Application
- Specification
- Budget Costing
- Contractor appointment
Services on this project
- Open plan kitchen/diner renovation
- Extension
- Loft Conversion
- Acquiring planning permission