
Areas we cover
Local architects across London, Kent and Surrey
Bluelime Home Design are based across London and the South East, with a particularly strong reputation in Dartford, Bexley, Erith, Croydon, Blackheath, Greenwich, Lewisham, Dulwich and Bromley. Whether you want to extend your existing property or build from scratch, find your region below and the office nearest you.
- West London21 towns · nearest offices: Chiswick, Ealing, Richmond
- Kent and the South East25 towns · nearest offices: Erith, Bexley, Bromley, Dartford, Croydon
- South London19 towns · nearest offices: Dulwich, Croydon
- Central London31 towns · nearest offices: City of London, Kensington
- North West London25 towns · nearest offices: Hampstead
- East London20 towns · nearest offices: Stratford, Romford
- North East London and Essex10 towns · nearest offices: Romford
- Our 14 offices
By region
The towns we cover
With over 14 years of architectural expertise, Bluelime provide an award-winning service to homeowners and property developers across the South East. Orpington and the Kent towns are served from the Bromley and Erith offices; Tunbridge Wells can also call 01322 517588.
West London
Nearest offices: Chiswick, Ealing, Richmond
- Architects in Acton
- Architects in Barnes
- Architects in Brentford
- Architects in Chiswick
- Architects in Ealing
- Architects in East Bedfont
- Architects in Greenford
- Architects in Hampton
- Architects in Hanwell
- Architects in Hounslow
- Architects in Kew Gardens
- Architects in Lampton
- Architects in Lower Feltham
- Architects in Northolt
- Architects in Norwood Green
- Architects in Petersham
- Architects in Richmond
- Architects in Spring Grove
- Architects in Teddington
- Architects in Twickenham
- Architects in West Ealing
Kent and the South East
Nearest offices: Erith (head office), Bexley, Bromley, Dartford (registered office), Croydon
- Architects in Addiscombe
- Architects in Beckenham
- Architects in Belvedere
- Architects in Bexleyheath
- Architects in Bickley
- Architects in Bromley
- Architects in Cheam
- Architects in Chislehurst
- Architects in Dartford
- Architects in Epsom
- Architects in Forest Hill
- Architects in Greenhithe
- Architects in Mitcham
- Architects in Morden
- Architects in New Addington
- Architects in Orpington
- Architects in Purley
- Architects in Sevenoaks
- Architects in Sutton
- Architects in Thornton Heath
- Architects in Tonbridge
- Architects in Tunbridge Wells
- Architects in Welling
- Architects in West Wickham
- Architects in Wilmington
South London
Nearest offices: Dulwich, Croydon
- Architects in Blackheath
- Architects in Brixton
- Architects in Brockley
- Architects in Catford
- Architects in Camberwell
- Architects in Croydon
- Architects in Deptford
- Architects in Dulwich
- Architects in Forest Hill
- Architects in Greenwich
- Architects in Lambeth
- Architects in Lee
- Architects in Lewisham
- Architects in New Cross
- Architects in Southwark
- Architects in Surrey Quays
- Architects in Vauxhall
- Architects in Wandsworth
- Architects in West Norwood
Central London
Nearest offices: City of London, Kensington
- Architects in Archway
- Architects in Belgravia
- Architects in Bethnal Green
- Architects in Bow
- Architects in Canary Wharf
- Architects in Chelsea
- Architects in City of London
- Architects in Earls Court
- Architects in Fulham
- Architects in Hackney
- Architects in Hammersmith
- Architects in Highbury
- Architects in Holborn
- Architects in Holland Park
- Architects in Holloway
- Architects in Homerton
- Architects in Islington
- Architects in Knightsbridge
- Architects in Lower Clapton
- Architects in Marble Arch
- Architects in Marylebone
- Architects in Mayfair
- Architects in Notting Hill
- Architects in Shepherd's Bush
- Architects in Shoreditch
- Architects in South Kensington
- Architects in Stamford Hill
- Architects in Tower Hamlets
- Architects in Wapping
- Architects in Westminster
- Architects in Whitechapel
North West London
Nearest offices: Hampstead
- Architects in Barnet
- Architects in Brent
- Architects in Camden
- Architects in Cricklewood
- Architects in Crouch End
- Architects in Duckett's Green
- Architects in East Finchley
- Architects in East Barnet
- Architects in Edgware
- Architects in Finchley
- Architects in Finsbury Park
- Architects in Golders Green
- Architects in Haringey
- Architects in Harrow
- Architects in Hendon
- Architects in Highgate
- Architects in Kentish Town
- Architects in Kilburn
- Architects in Muswell Hill
- Architects in New Southgate
- Architects in North Finchley
- Architects in Tottenham
- Architects in Wembley
- Architects in Willesden
- Architects in Wood Green
East London
Nearest offices: Stratford, Romford
- Architects in Barkingside
- Architects in Chingford
- Architects in Clayhall
- Architects in East Ham
- Architects in Forest Gate
- Architects in Ilford
- Architects in Leyton
- Architects in Manor Park
- Architects in Newham
- Architects in Newbury Park
- Architects in Plaistow
- Architects in Redbridge
- Architects in Royal Docks
- Architects in Seven Kings
- Architects in South Woodford
- Architects in Stratford
- Architects in Waltham Forest
- Architects in Walthamstow
- Architects in Wanstead
- Architects in West Ham
North East London and Essex
Nearest offices: Romford
- Architects in Barking
- Architects in Becontree
- Architects in Dagenham
- Architects in Elm Park
- Architects in Emerson Park
- Architects in Harold Wood
- Architects in Havering
- Architects in Heath Park
- Architects in Rainham
- Architects in Romford
Near you
A project in each part of London
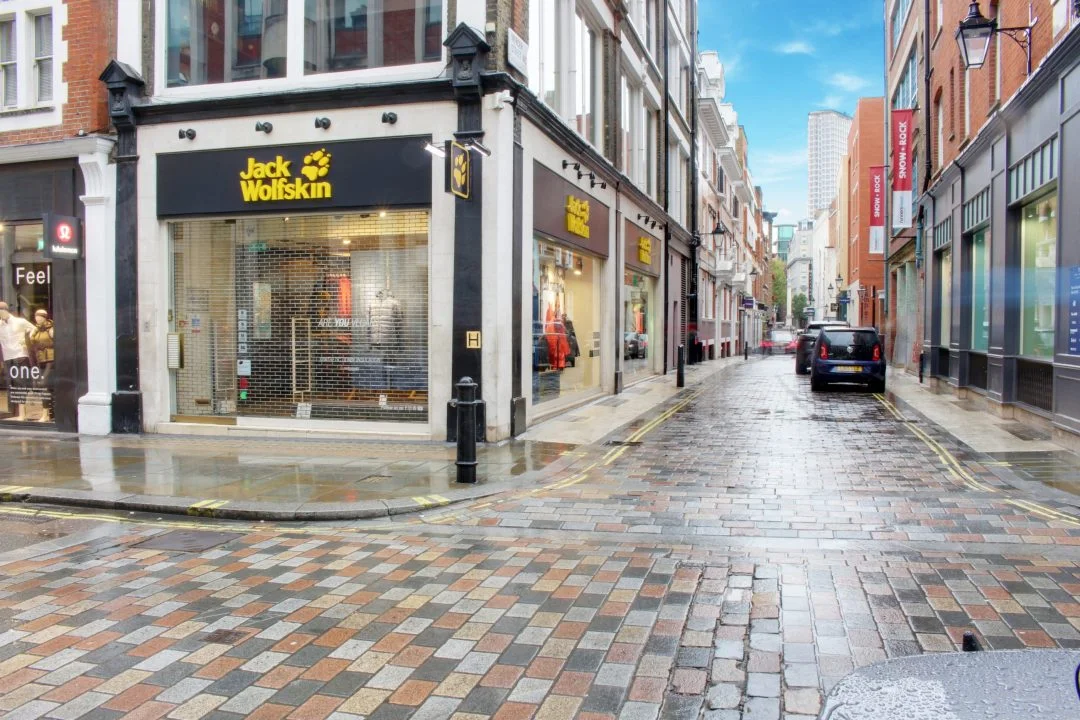
From Richmond and Twickenham to Covent Garden, Romford, East Dulwich and Bexley. Open one to step through its photos.
77 Popes Avenue
40 Staines Road
1 Mercer Street
88 Woodfield Drive
49 Goodrich Road
29 Wansunt Road
Offices
Find your nearest office
Erith (head office)
Bluelime Home DesignThames Innovation Centre, 2 Veridion Way, Veridion Park, Erith DA18 4ALBromley
Bluelime Home DesignChislehurst Business Centre, 1 Bromley Lane, Chislehurst BR7 6LHChiswick
Bluelime (The Architects of London)Gable House, 8-24 Turnham Green Terrace, Chiswick, London W4 1QPCity of London
Bluelime Home DesignHoxtonmix, 3rd Floor, 86-90 Paul Street, London EC2A 4NECroydon
Bluelime Home DesignInterchange House, 1st Floor, 81-85 Station Road, Croydon CR0 2RDDartford (registered office)
Bluelime Home Design LLPGwynfa House, 677 Princes Road, Dartford DA2 6EFDulwich
Bluelime Home DesignThe Fold Space, 20 Clyde Terrace, Forest Hill, London SE23 3BAEaling
Bluelime Home Design1st Floor, 85 Uxbridge Road, Ealing Cross, London W5 5BWHampstead
Bluelime Home Design1st Floor, Lyttelton House, 2 Lyttelton Road, Hampstead, London N2 0EFKensington
The Architects of London1st Floor, 239 Kensington High Street, London W8 6SNRichmond
Bluelime ArchitectureGreyfriars Studios, 26 The Quadrant, Richmond TW9 1DLMonday to Friday, 9am to 5.30pm
Romford
Bluelime Home DesignQueens Court, 9-17 Eastern Road, Romford, Essex RM1 3NHStratford
Bluelime Home Design1st Floor, 415 High Street, Stratford, London E15 4QZFree design consultation
Start with a visit to your property
Wherever you are in London or the South East, we meet you at your home, show you how to get the space you need and what it will cost, and send you a written design report. Free, with no obligation.
Double Storey Side Extension
- Planning authority
- London Borough of Richmond Upon Thames
- Year
- 2013
- Budget
- £85,000
Design of a double storey side extension on a Victorian property designated of Architectural Interest. The confined site was also a challenge but we were able to create an additional Bedroom and open plan Kitchen/Diner within the space available
Measured CAD survey
Concept designs in AutoCAD
Full Planning Permission application
Design and Access Statement
Structural Detailing
Construction drawings including Drainage, Mechanical and Electrical Drawings
Building Control Application
Specification
Budget Costing
Client Testimonial
'We appointed Bluelime to carryout designs for a side extension to our period property in Richmond. Our house is classified as 'architectural interest' so we knew it was important to get the right designer on board from the outset. Bluelime were fantastic and really easy to get on with. Nothing was a problem despite us changing our minds several times. They even got the builders in to do the work and took care of everything letting us get on with our own busy lives. What a wonderful surprise when we returned from holiday to find our new home finished, cleaned and ready well ahead of the arrival of our baby daughter! I would highly recommend the services of Bluelime especially if quality is important to you and you want your home extension hassle free.'
Rowan Hoare, 85 Popes Av, Richmond
Services on this project
- Open plan kitchen/diner renovation
- Adding an additional Bedroom
- Extension
- Acquiring planning permission
- Architects Bromley
Single Storey Extension
- Planning authority
- London Borough of Richmond Upon Thames
- Year
- 2014
- Budget
- £65,000
Design of a single storey extension to an end of terrace Victorian property converting the existing galley style Kitchen and downstairs toilet to open plan Kitchen/Diner with breakfast bar and floating roof
Measured CAD survey
Concept designs in AutoCAD
Full Planning Permission application
Design and Access Statement
Structural Detailing
Construction drawings including Drainage, Mechanical and Electrical Drawings
Building Control Application
Specification
Services on this project
- Open plan kitchen/diner renovation
- Extension
- Acquiring planning permission
- Architects Bromley
Commercial Conversion
- Planning authority
- Westminster Council
- Year
- 2018
- Budget
- £190,000
Our Lead Designer Ovi along with our Structural Engineer Alin worked extensively on this project to work out how we could upgrade the internal communal staircase and entrance area. One of the main issues was how steep the stairs seemed for visitors to our clients offices. A complete new staircase had been proposed by a previous provider but that would have been too disruptive for our client with a likely loss of business. So we proposed a refurbishment whilst overlaying new treads and risers incorporating winding sections which had the effect of making the staircase less steep. What started out as simple in theory took quite some time to design properly using our latest 3D software which allowed us to spin the whole staircase configuration around so we could see potential pinch points on every position. It also involved a planning application for the new entrance doors which had to be in keeping with the rest of the street. Not only did we design the project and get all the approvals we also built key elements of the design for our client as they wanted peace of mind from the 'one stop shop' service provided by our highly skilled tradesmen
What was included
- Measured CAD survey
- Concept designs in AutoCAD
- Planning permission application
- Structural Detailing
- Construction drawings including Drainage, Mechanical and Electrical Drawings
- Building Control Application
- Specification
- Budget Costing
- Contractor appointment
Services on this project
- Staircase & Entrance Design Designed and Built by Bluelime
Double Storey Extension
- Planning authority
- Havering Council
- Year
- 2016
- Budget
- £140,000
For our clients at 88 Woodfield Drive we undertook a complete Architectural Design Services to create a double story rear extension for a traditional house on the edge of Romford. The extension builds into the garden where it connects with the existing kitchen, where it will be extended to create a luxurious kitchen diner. The diner will be fitted with large bi-folding doors to maximize natural light to enter. The remaining ground floor space is used to create a new ground floor utility room and a toilet. On the second floor the space is being utilized be reducing the current bathroom size to create a new study room.
What was included
- Measured CAD survey
- Concept designs in AutoCAD
- Planning permission application
- Structural Detailing
- Construction drawings including Drainage, Mechanical and Electrical Drawings
- Building Control Application
- Specification
- Budget Costing
Single Storey Extension
- Planning authority
- Southwark Council
- Year
- 2016
- Budget
- £90,000
Design of a single storey extension to a mid terrace Victorian property converting the lower ground existing galley style Kitchen to open plan Kitchen/Diner with island unit and bifold doors
Measured CAD survey
Concept designs in AutoCAD
Full Planning Permission application
Design and Access Statement
Structural Detailing
Construction drawings including Drainage, Mechanical and Electrical Drawings
Building Control Application
Specification
Client Testimonial
'Glenn is both professional and friendly, follows up on any changes that need doing and answers problems during the build. I didn't go for full project management but that didn't mean he didn't help me when structural changes needed doing during the initial stages.' - Emma Power, 49 Goodrich Road East Dulwich
Services on this project
- Open plan kitchen/diner renovation
- Extension
- Acquiring planning permission
- Architects Bromley
Double Storey Wrap Around & Loft Conversion
- Planning authority
- Bexley Borough Council
- Year
- 2017
- Budget
- £450,000
Design of a wrap around double storey extension and loft conversion to form a large luxurious 6 bedroom home in one of Bexley's most prestigious and exclusive roads. Included an amazing open plan Kitchen/Diner with island unit opening out onto flush patio and garden beyond. Included a bespoke glass atrium bringing in an abundance of natural light through the roof right down the main staircase into the large entrance hall on ground floor. Loft was converted into a large Bedroom with Ensuite. This was one of our largest projects completed to date which both us and our client is delighted with
What was included
- Measured CAD survey
- Concept designs in AutoCAD
- Planning permission application
- Structural Detailing
- Construction drawings including Drainage, Mechanical and Electrical Drawings
- Building Control Application
- Specification
- Budget Costing
- Contractor appointment
Services on this project
- Open plan kitchen/diner renovation
- Extension
- Loft Conversion
- Acquiring planning permission