
Loft conversions
Loft conversions designed to add a bedroom, a bathroom and value
An unused loft becomes a bedroom with an en-suite. For more than 13 years we have been converting lofts into some of the most amazing living spaces throughout London and the South East.
Why a loft
The best value for money of any extension
Loft extensions and conversions are one of the most cost-effective ways to increase the value of your home. For a value versus cost comparison, it far outweighs any other type of extension or conversion to your home.
Adding a dormer loft extension can make all the difference and can double the amount of usable head-height space available. All the loft conversion plans we draw up are submitted to your local planning and building control authority for approval, and the structural designs and calculations are done by our own engineers.
Types of conversion
Which conversion suits your roof
The most common, and the most room inside
The most common dormer is a simple flat-roof design. Not only is it one of the more cost-effective options, it is also the option that makes the most room available on the inside. It is inevitable that planning permission from your local authority will be necessary.
For a hipped end roof
If you have a hipped end roof, regardless of whether your home is detached, semi-detached or a bungalow, the hip is built up into a gable. Planning permission is seldom required, although we always recommend getting a Lawful Development Certificate from the local planning authority just to be sure.
The most substantial, and the biggest reward
Taking its name from the 17th-century architect Francois Mansart, a mansard rebuilds the roof slope almost vertically. The work necessary is more substantial, but the rewards are even more significant. Planning permission is almost always required.
Ten ideas
Ten things a loft can do, and the project that shows each
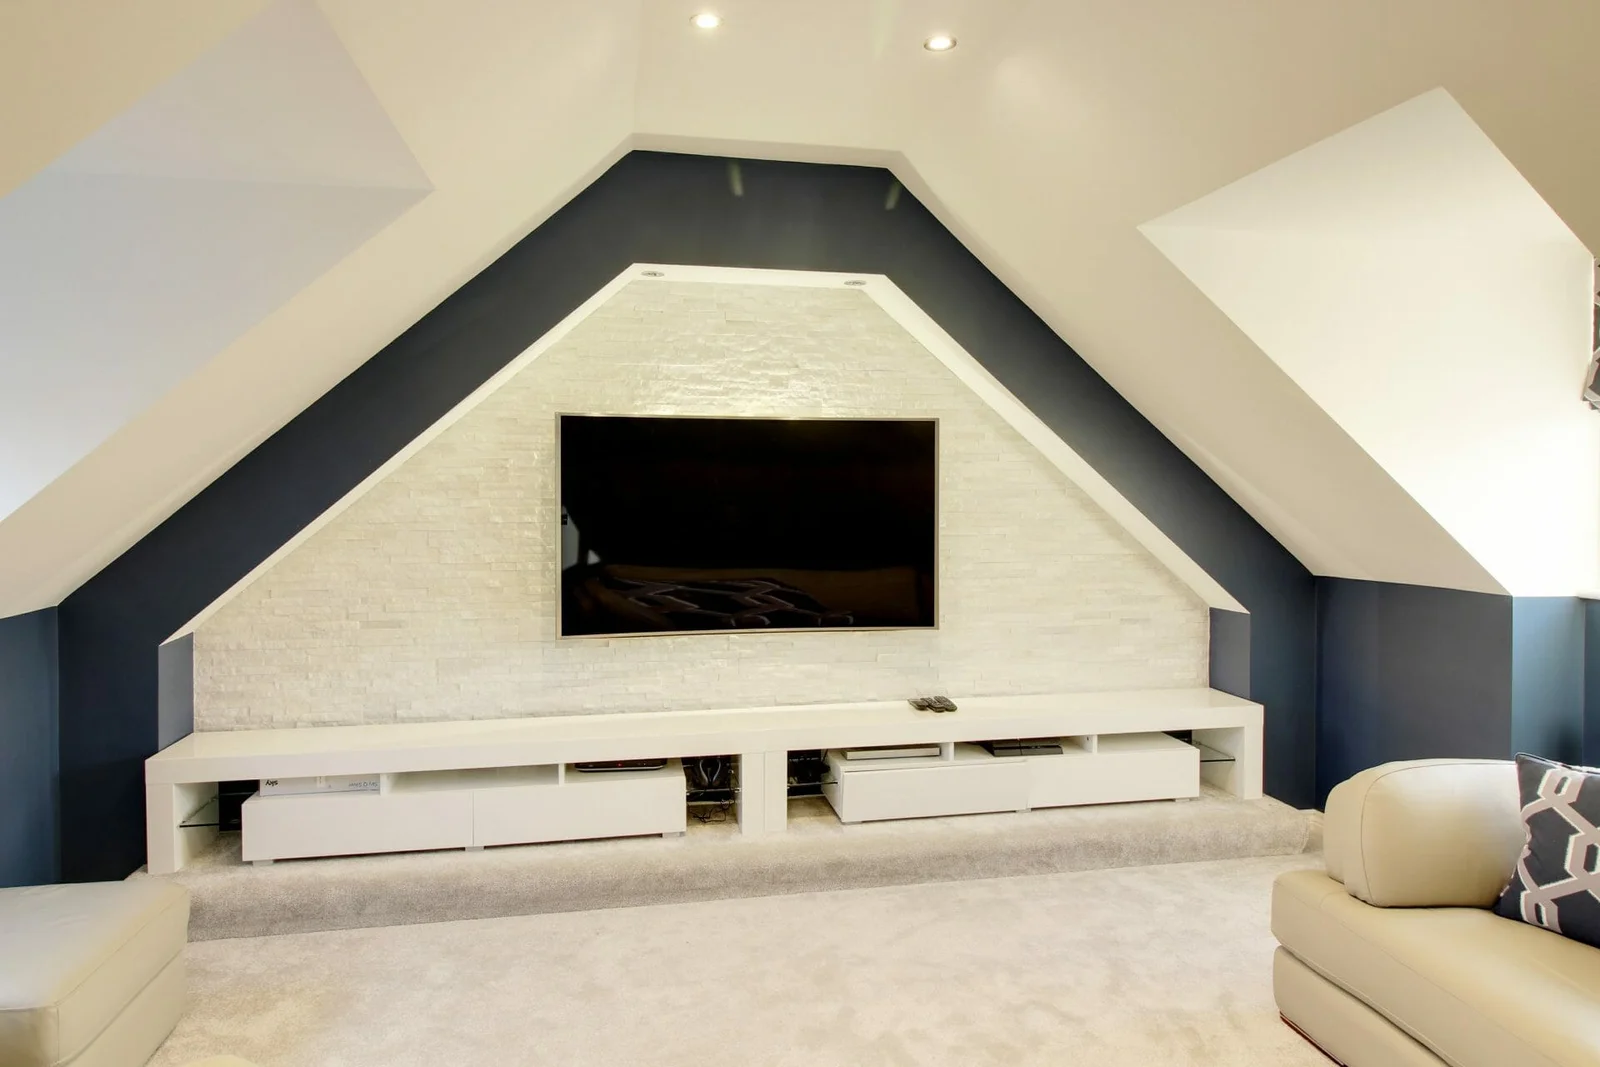
 Entertain
A loft can be the room the family gathers in, as at 5 Dukes Orchard, where the loft became a cinema and play room.
5 Dukes Orchard
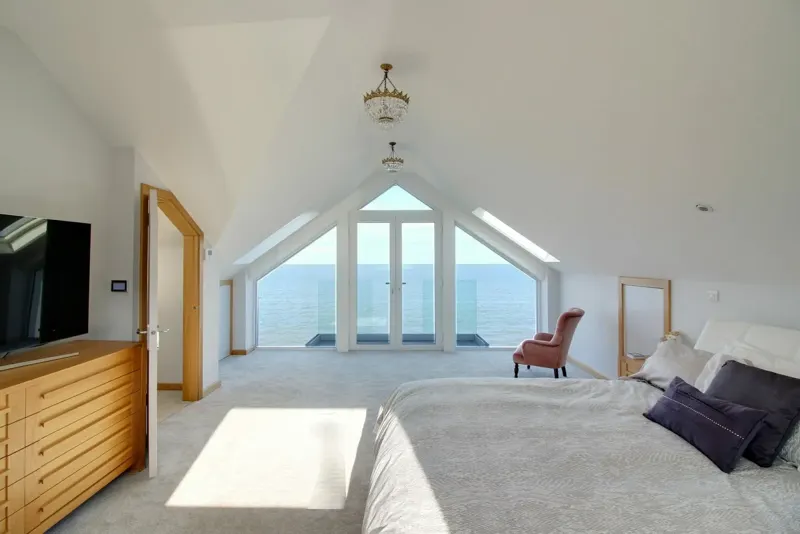 A master bedroom
The top of the house is the quietest spot for the main bedroom, as in Whitstable.
12 Admiralty Walk, Whitstable
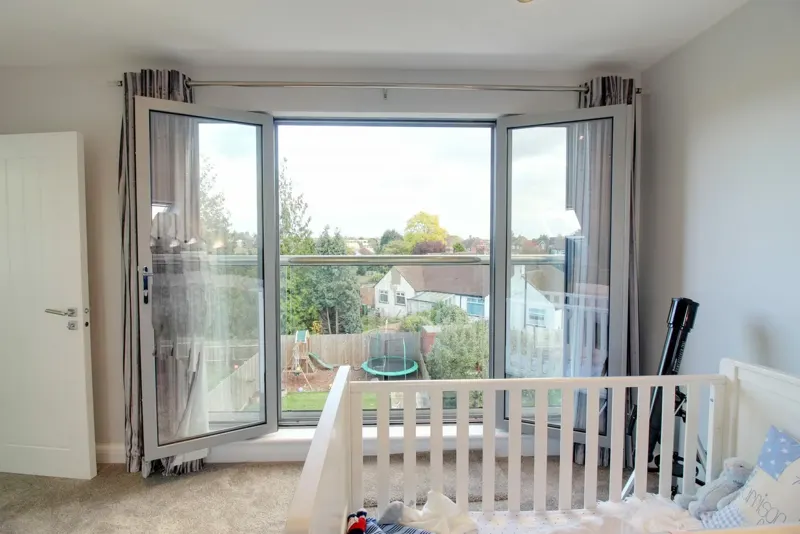 A Juliet balcony
French doors in the dormer with a Juliet balcony bring light and a view into the room.
9 Dallin Road
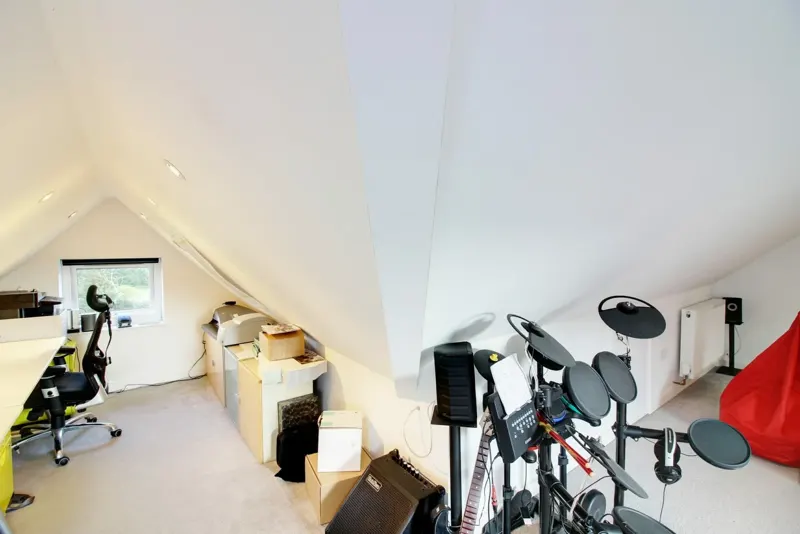 Watch the head height
You will lose at least 300 to 400mm to the deeper floor joists and roof insulation. You need to end up with 2.1m of head height as an absolute minimum, so you need at least 2.4m to start with.
99 Cold Blow Crescent
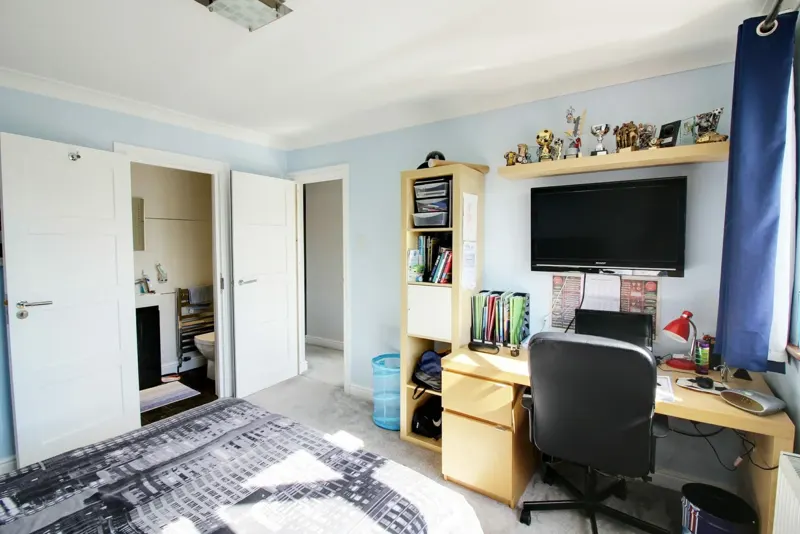
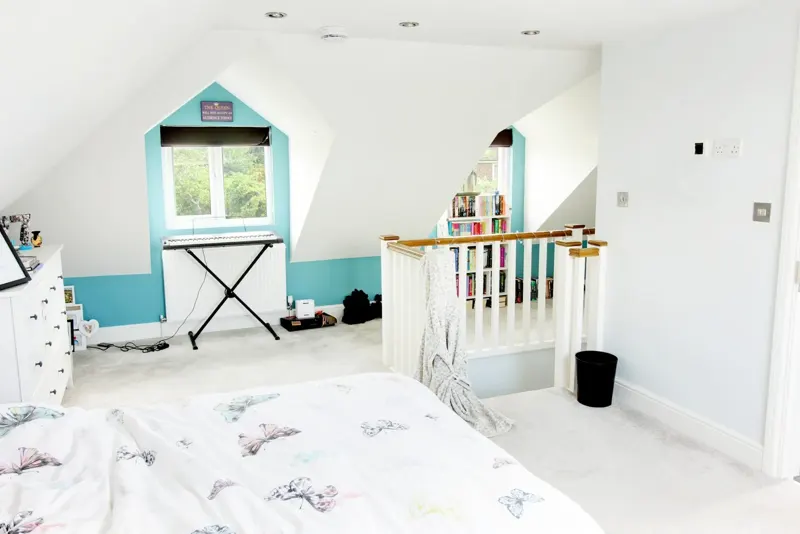 A kids' bedroom
A loft bedroom with its own stair gives older children a room of their own.
35 Hill Crescent
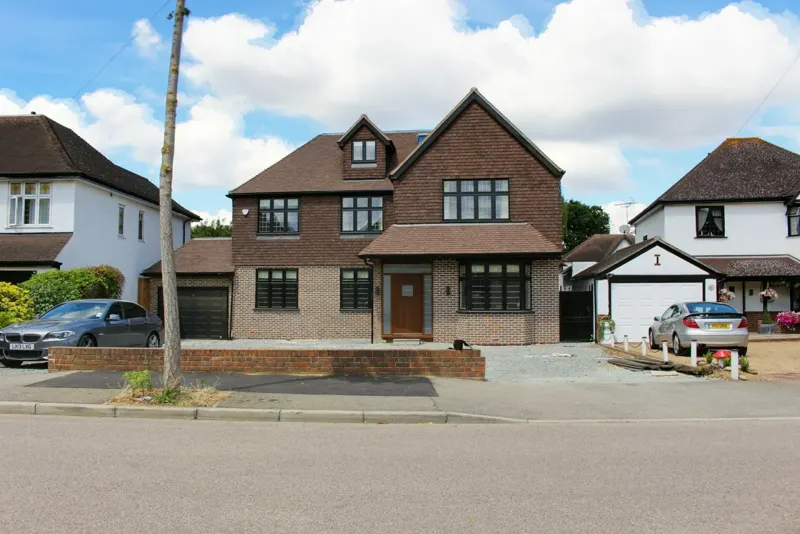 Add value
A loft conversion was part of what made 29 Wansunt Road a six-bedroom home.
29 Wansunt Road
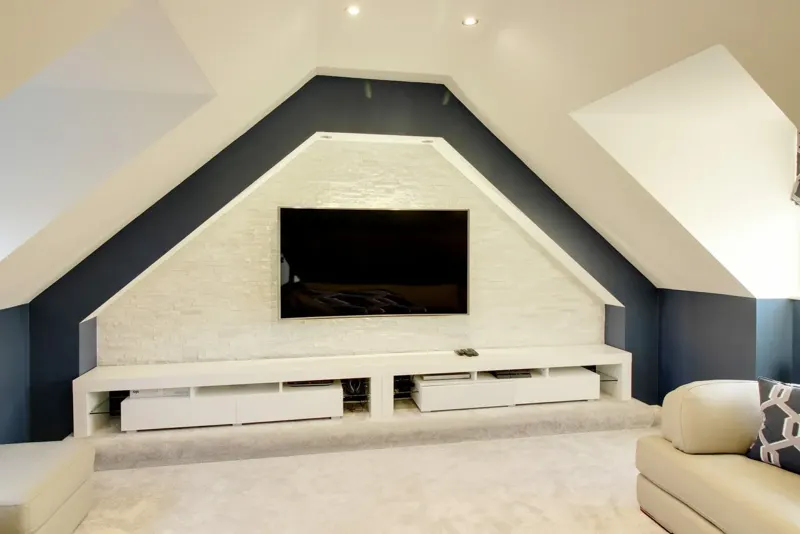 A loft living room
Pre-made dormer windows from Wessex Building Products made the loft living room at Manor Gate Lane.
5 Manor Gate Lane
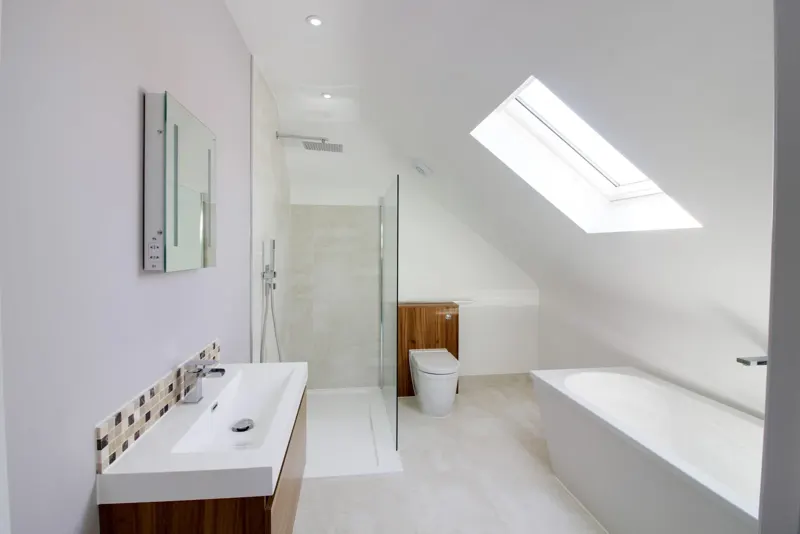 Loft en-suites
A bedroom at the top of the house earns its own bathroom.
New Eltham
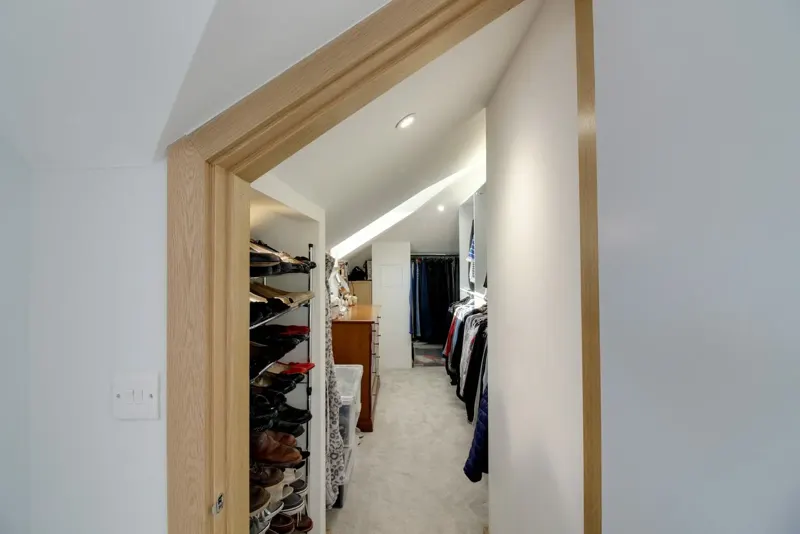 Eaves storage or a dressing room
The low space under the eaves works as storage or a dressing room beside the bedroom.
Whitstable
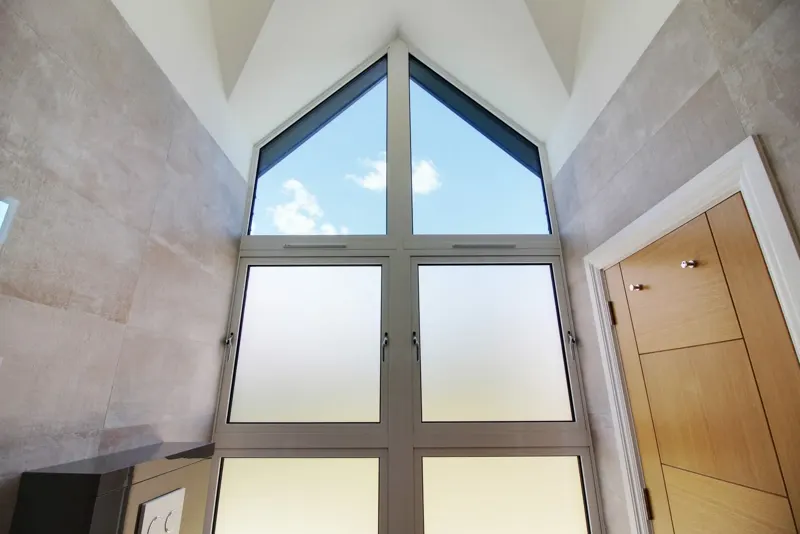 Roof shapes
The shape of your roof decides which conversion suits it: dormer, hip to gable or mansard.
29 Wansunt Road
Cost guide
What a loft conversion costs
At Bluelime we normally allow anywhere between £800 and £1,200 per square metre of floor area for a loft conversion. Adding a new roof, dormers or glass to the roof will add significantly to this rate. At your free design consultation we give you an estimated build cost for each design option.
| Loft conversion, guide rate | £800 to £1,200 per m² of floor area |
|---|---|
| A new roof, dormers or glass in the roof | Adds significantly to the rate |
| Added value | A loft conversion could add 20% to the value of your home, according to Nationwide Building Society |
| Design only | From £995 + VAT |
Planning and building control
When a loft needs planning permission
Many loft conversions fall under permitted development, but detailed structural designs and calculations are always required for building control approval, whether your conversion is permitted or not. We handle both applications for you.
Permitted development conditions
- Verandas, balconies and raised platforms are not permitted.
- Any side-facing windows must be obscure-glazed, and any opening at least 1.7m above the floor.
- Aside from hip to gable conversions, the extension must be set back at least 20cm from the original eaves.
- Detailed structural designs and calculations are always required for building control approval, whether your loft conversion is permitted or not.
Loft projects
Lofts we have converted
Open a project to step through its photos and read what we did.
35 Hill Crescent
99 Cold Blow Crescent
5 Manor Gate Lane
9 Dallin Road
24 Shawfield Park
188 Hayes Lane
Questions
Loft conversion questions we are asked
Will a loft conversion really add value?
A loft conversion could add 20% to the overall value of your home, according to Nationwide Building Society. Loft conversions add value, and they often don't require planning permission, which makes them a popular choice. The one drawback is whether a loft conversion is actually possible: that comes down to your head height and roof shape, which we check at the consultation.
Do I need planning permission for a loft conversion?
Often not: many conversions fall under permitted development, provided they meet the conditions above. It's always best to get the green light, particularly if you are extending the height of your dwelling, so we recommend a Lawful Development Certificate even when permission isn't needed, and we submit every application for you.
How much head height do I need?
You will lose at least 300 to 400mm because the floor joists have to be deepened and the roof thickened for insulation. As an absolute minimum you need to end up with 2.1m of head height, which means you need at least 2.4m to start off with.
Free design consultation
See what your loft could become
We meet you at your property, look at the roof and the head height, show you how the space could work and what it will cost, and send you a written design report. Free, with no obligation.
Double Storey Rear Extension and Loft Conversion and Garage Conversion
- Planning authority
- London Borough of Bexley
- Year
- 2013
- Budget
- £150,000
Bluelime completed the design of a two storey house extension creating additional living space within a confined site with angled boundaries. Natural light to the open plan Kitchen/Diner was maximised through a structural glass roof
Measured CAD Survey
House Design in AutoCAD
Planning Permission
Building Control Approval
Specification
Project Management
Cost Management
Complete On Time
Client Testimonial
'We needed an extension to our house which was to double its size. The project needed a great deal of thought and planning to deal with complicated roof changes and drainage issues. Bluelime handled the project from start to end and dealt with all aspects of the process. Glenn was extremely professional, creative but very functional with the design, listened to what we wanted and made suggestions to areas we hadn't thought of. The outcome is much better than we ever imagined. Thank you for all of your hard work.' - Nick Lyons, 35 Hill Crescent, Bexley
Services on this project
- Open plan kitchen/diner renovation
- Extension
- Acquiring planning permission
Double Storey Extension, Loft Conversion and Garage Conversion
- Planning authority
- London Borough of Bexley
- Year
- 2013
- Budget
- £150,000
Design and Project Management of a two storey house extension creating additional living space within a confined site with angled boundaries. Cinema and play room created in new day-lighted loft area
What was included
- Measured CAD survey
- Concept designs in AutoCAD
- Full Planning Permission application
- Design and Access Statement
- Structural Detailing
- Construction drawings including Drainage, Mechanical and Electrical Drawings
- Building Control Application
- Specification
- Budget Costing
- Contractor appointment
- Project Management
- Cost Control
- Final Account Analyses and Agreement
Services on this project
- Extension
- Loft conversion
- Acquiring planning permission
Loft Conversion
- Planning authority
- Dartford Borough Council
- Year
- 2016
- Budget
- £35,000
Design of a loft conversion to form a comfortable living area and bedroom for a detached house in Wilmington. Involved cutting out pre-formed roof trusses and insertion of large steel beams to support new floor and ashlar walls. Also prefabricated pitched roof dormers on front and rear roof pitches were extremely quick and easy to install
What was included
- Measured CAD survey
- Concept designs in AutoCAD
- Permitted Development application
- Structural Detailing
- Construction drawings including Drainage, Mechanical and Electrical Drawings
- Building Control Application
- Specification
- Budget Costing
- Contractor appointment
Services on this project
- Loft conversion
- Acquiring planning permission
Hip to Gable Loft Conversion
- Planning authority
- London Borough of Bexley
- Year
- 2016
- Budget
- £42,000
Design of a hip to gable loft conversion for a semi detached house in Bexleyheath. Involved a complete new roof, rendered box dormer on rear with Double glass French doors and glass Juliet balcony creating an amazing outlook for the new Master Bedroom and Ensuite
Measured CAD survey
Concept designs in AutoCAD
Permitted Development application
Structural Detailing
Construction drawings including Drainage, Mechanical and Electrical Drawings
Building Control Application
Specification
Budget Costing
Contractor appointment
Client Testimonial
'With a growing family and the need to modernise our house we wanted advice on a possible Loft and Ground Floor extension. After discussing our requirements with a few different architects we met with Glenn from Blue Lime. Glenn was friendly, helpful and really listened to what we were trying to achieve as a family. Glenn suggested a couple of different ideas and then quickly put together some initial drawings. One of the best things about using Blue Lime are the inclusive packages they offer which are easy to understand and mean that Blue Lime take care of everything, from finalising the drawings, to managing the planning application process and initiating building control. Glenn was always available whenever we had questions and was always happy to meet in person or chat things through over the phone. Once the builders had been appointed Glenn would continue to stay in touch to see how things were developing. Planning building works are stressful at the best of times, but Glenn really helped remove the stress from the process. Whether you just need basic drawings or a full service package I would definitely recommend using Glenn and the Blue Lime team.' - Ben Grover, Dallin Road, Bexleyheath
Services on this project
- Hip to gable loft conversion
- Rear dormer extension
- Acquiring planning permission
Loft Conversion & Internal Conversion
- Planning authority
- Bromley Council
- Year
- 2021
- Budget
- £100,000
A brilliant loft conversion integrating floor to ceiling height windows and internal conversion to create a luxurious open plan Kitchen, office space and bedrooms with French doors. We designed a fantastic large open plan Kitchen with French doors connecting to the Garden, allowing for maximum daylight into the interior. A new stud wall will provide extra space for an office. Designs were also completed for the Bedrooms facing onto the garden which incorporated Juliet balconies to allow the new inward opening French doors to be completely opened in the summer, allowing out clients a pleasant outlook over the garden. Along with this Bluelime also designed a loft conversion, integrating floor to ceiling height windows and an option for a Velux Cabrio Balcony
What was included
- Measured CAD survey
- Concept designs in AutoCAD
- Planning permission application
- Structural Detailing
- Construction drawings including Drainage, Mechanical and Electrical Drawings
- Building Control Application
- Specification
- Budget Costing
- For our clients at 24 Shawfield Park, Bromley we undertook a complete Architectural Design Services comprising of the following Project Brief:
- Demolish existing internal separating wall between kitchen and office to form large, luxurious open plan Kitchen.
- This will provide a fantastic large open plan rectangular space for the already designed Kitchen.
- Form a stud wall with door to the front of the new Kitchen allowing for a smaller office space to the front.
- Close off the existing kitchen/hallway door, allowing access to the new Kitchen Diner via the existing office door.
- Add french doors to rear elevation by removing the current LH window/wall in the existing kitchen maximising natural light in Kitchen/Diner bringing the outside in.
- The rear RH Bedroom could have inward folding french doors and full height side windows flooding the bedroom with natural light and creating a nice outlook over the garden.
- Adding Juliet balconies means that in summer the French doors can be opened right up, again bringing the outside in. Privacy can be maintained with integral blinds.
- Remove the internal dividing wall between the existing bathroom/toilet.
- Remove the existing landing storage cupboards.
- A loft conversion was also discussed.
- This would create an additional Bedroom and Ensuite at second floor level.
- Install Velux roof windows on front roof pitch bringing in more natural light to this front part of the loft and suggest installing Velux Cabrio Balcony to the rear elevation adding air/light/view.
- Ideally the staircase to the new loft rooms would go above the existing staircase/landing and your dedicated Bluelime Designer will give all available options.
- Ideally we would also install a Velux roof window above the loft staircase bringing in natural light and ventilation to this area.
- With a well-designed and properly planned out loft conversion and internal conversion work, the property would increase in value considerably with you now having an extra generous sized Bedroom with potentially one Ensuite and newly designed Master Bathroom, also an open plan Kitchen/Diner which is currently in high demand in the property market.
- Customers approximate overall budget £100,000
Double Storey Side Extension & Loft Conversion
- Planning authority
- Bromley Council
- Year
- 2020
- Budget
- £237,000
188 Hayes Lane, Bromley
Here at 188 Hayes Lane Bromley, a modern exterior design comprising of an expanse of glass to the rear of the property whilst maintaining a more traditional look and feel at the front. The double storey side extension designed by Dana also included a Garage Conversion and loft/dormer extension. The modern open plan Kitchen/Diner incorporates the latest technology and extends into the Garage conversion. We also completely transformed the internal layout and refurbished most of the existing rooms. The project was built by one of our recommended builders Home Republic.
What was included
- Measured CAD survey
- Concept designs in AutoCAD
- Planning permission application
- Structural Detailing
- Construction drawings including Drainage, Mechanical and Electrical Drawings
- Building Control Application
- Specification
- Budget Costing
- Contractor appointment
Services on this project
- Open plan kitchen/diner renovation
- Extension
- Loft Conversion
- Acquiring planning permission